Design
Producing stunning lighting design is only part of the story.
Other aspects of gasoline design include custom truss design, custom installation and fitting design, 3d renders of entertainment, architectural and domestic lighting scenes, lux calculations, emergency lighting calculations, AutoCAD plans and layouts, and in extreme cases graphic and print design!
Videos available here
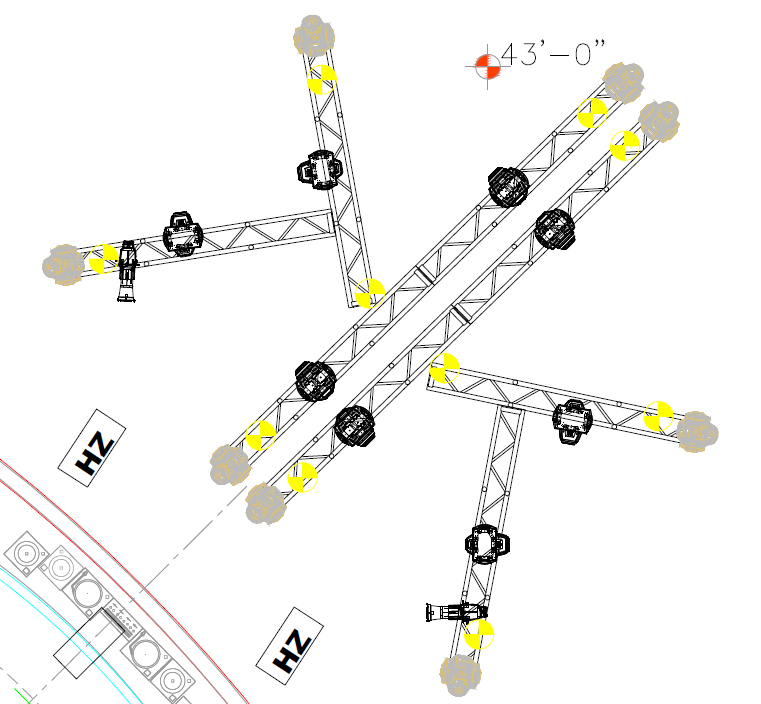
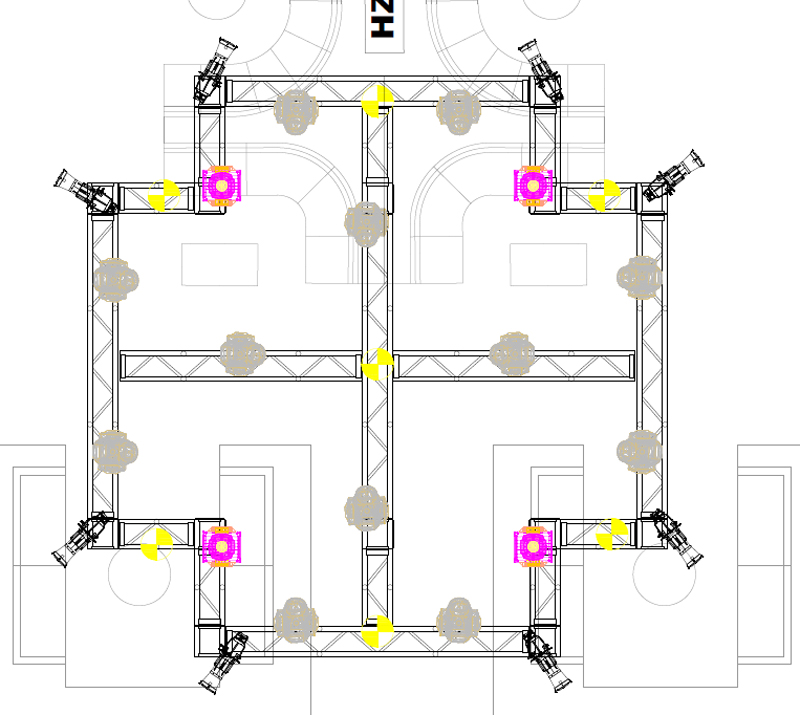
Hakkasan Truss
The iconic “double K” truss in the main room was based on the global brands logo. Originally intended to be a fully articulated moving kinetic object, unfortunately “value engineering” put an end to that concept. I’m particularly proud of the design, as one client put it “as soon as you see it, you know what club it is and exactly where you are”
The truss formation in the pavilion section of the club is based on a visual element repeated throughout the club in the wooden screen fretwork and club literature (not a lot of people know that!)
All trusses are internally lit with RGB LED strip mounted on the bottom truss chord designed to reflect off the underside of a custom cable tray that runs along the top of the truss, providing an even, seamless “truss toning” effect.




Hakkasan Gobos
Attention to detail is something we take pride in. The pattern in the gobos fitted into the etc lustre+ source fours for general booth lighting in Hakkasan was taken from another visual element repeated throughout the clubs interior design and literature. Hardly anyone notices (it had to be pointed out to the client!) but WE know.

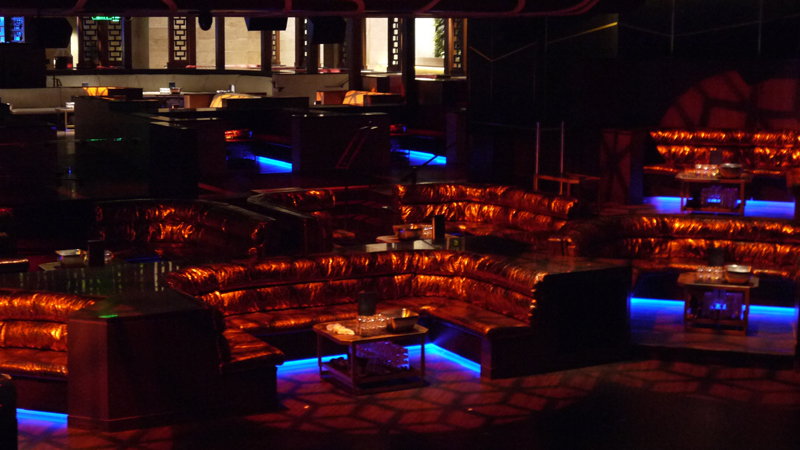


Jewel Renders
(And here is how Jewel actually turned out!)


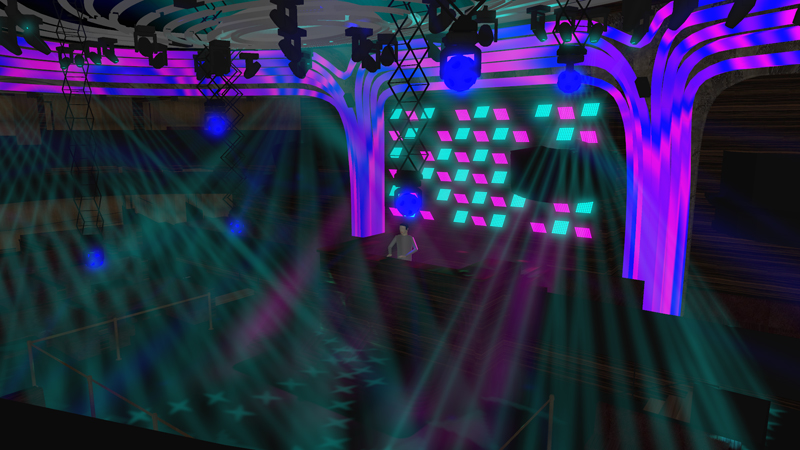


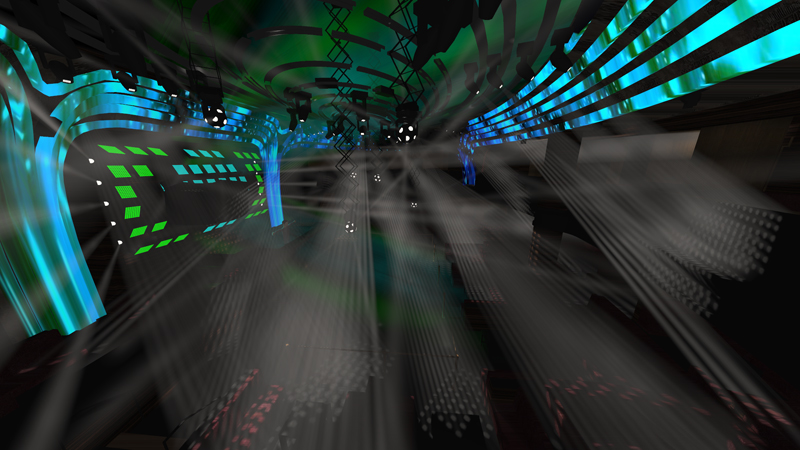
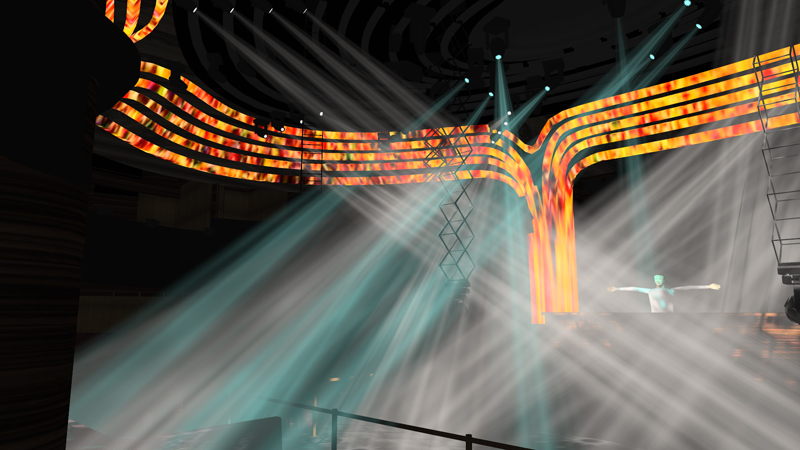
Band/Club Renders
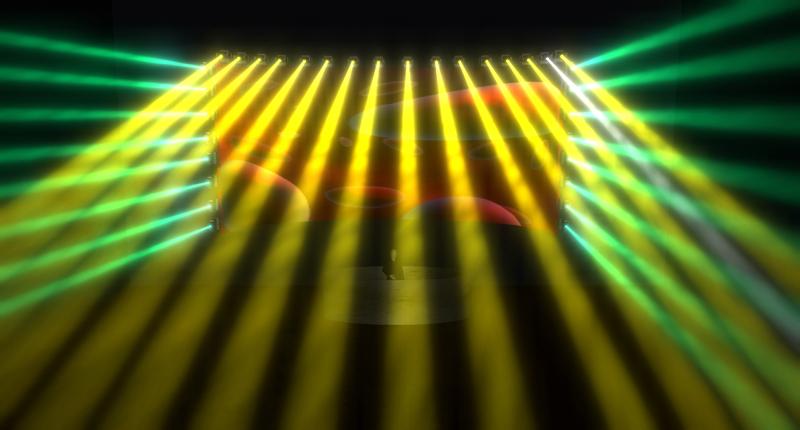
A small selection of pitch renders (some of which ended up in the Hakkasan presentation video on “videos” page
-
- Hakkasan main room

-

- Hakkasan main room
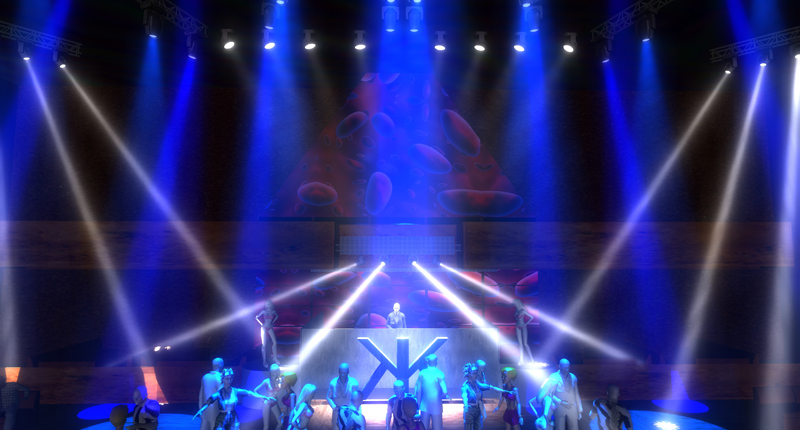
-

- Hakkasan Pavilion

-

- Hakkasan Pavilion
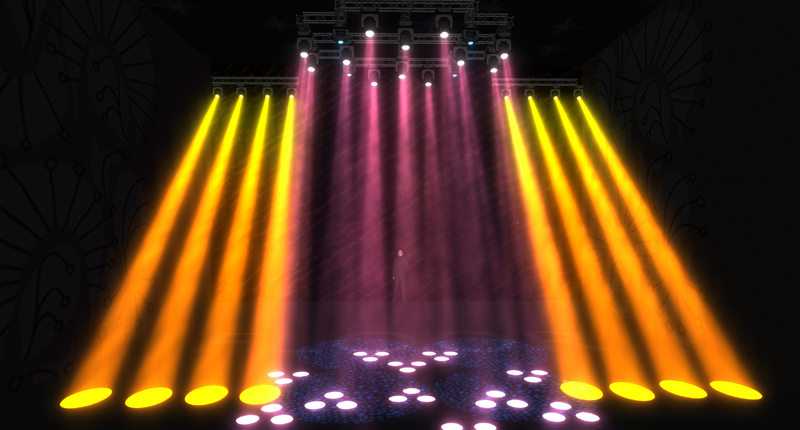

-
- Electric Picnic

-
- Electric Picnic

-

- Concept for Jewel
-
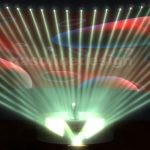
- Concept render for Jewel, Las Vegas


Architectural Renders/Light Calculation
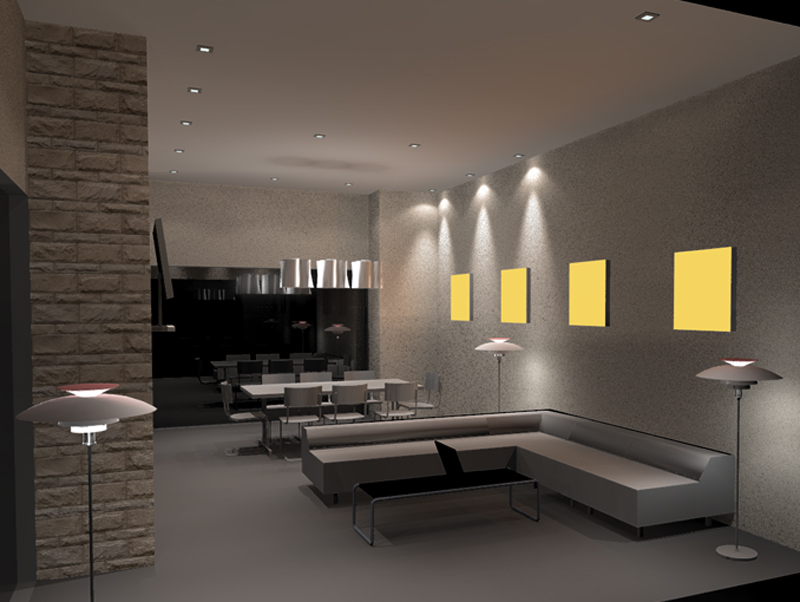
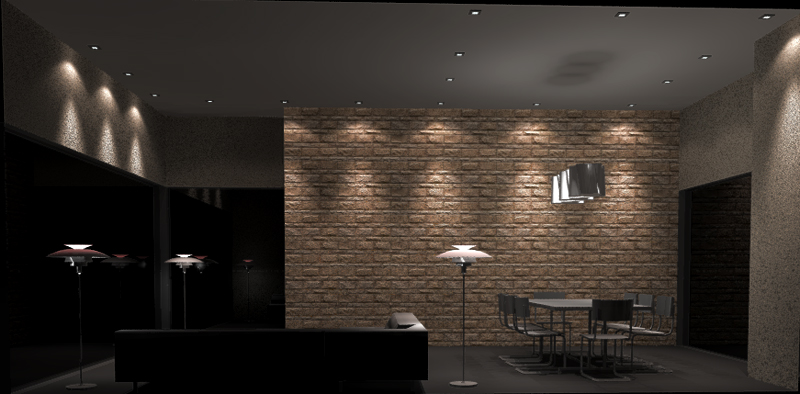
As it is often hard for a client to visualise how a finished design might look, creation of renders from light level calculation software serves a double purpose, both ensuring light levels are sufficient, and giving the end user a visual representation of the finished design.
These images are from the design for a residential project currently in construction, and a reception area from an industrial unit.
Images of the completed residential project can be viewed side by side with the renders on the Domestic Projects page
More examples of renders are in the free PDF download of a sample lighting design HERE